- Bedrooms
- 2
- Bathrooms
- 2.5
- Square feet
- 2,634
- Lot
- 3,615 sq ft
- Built
- 2000
- Type
- Single family
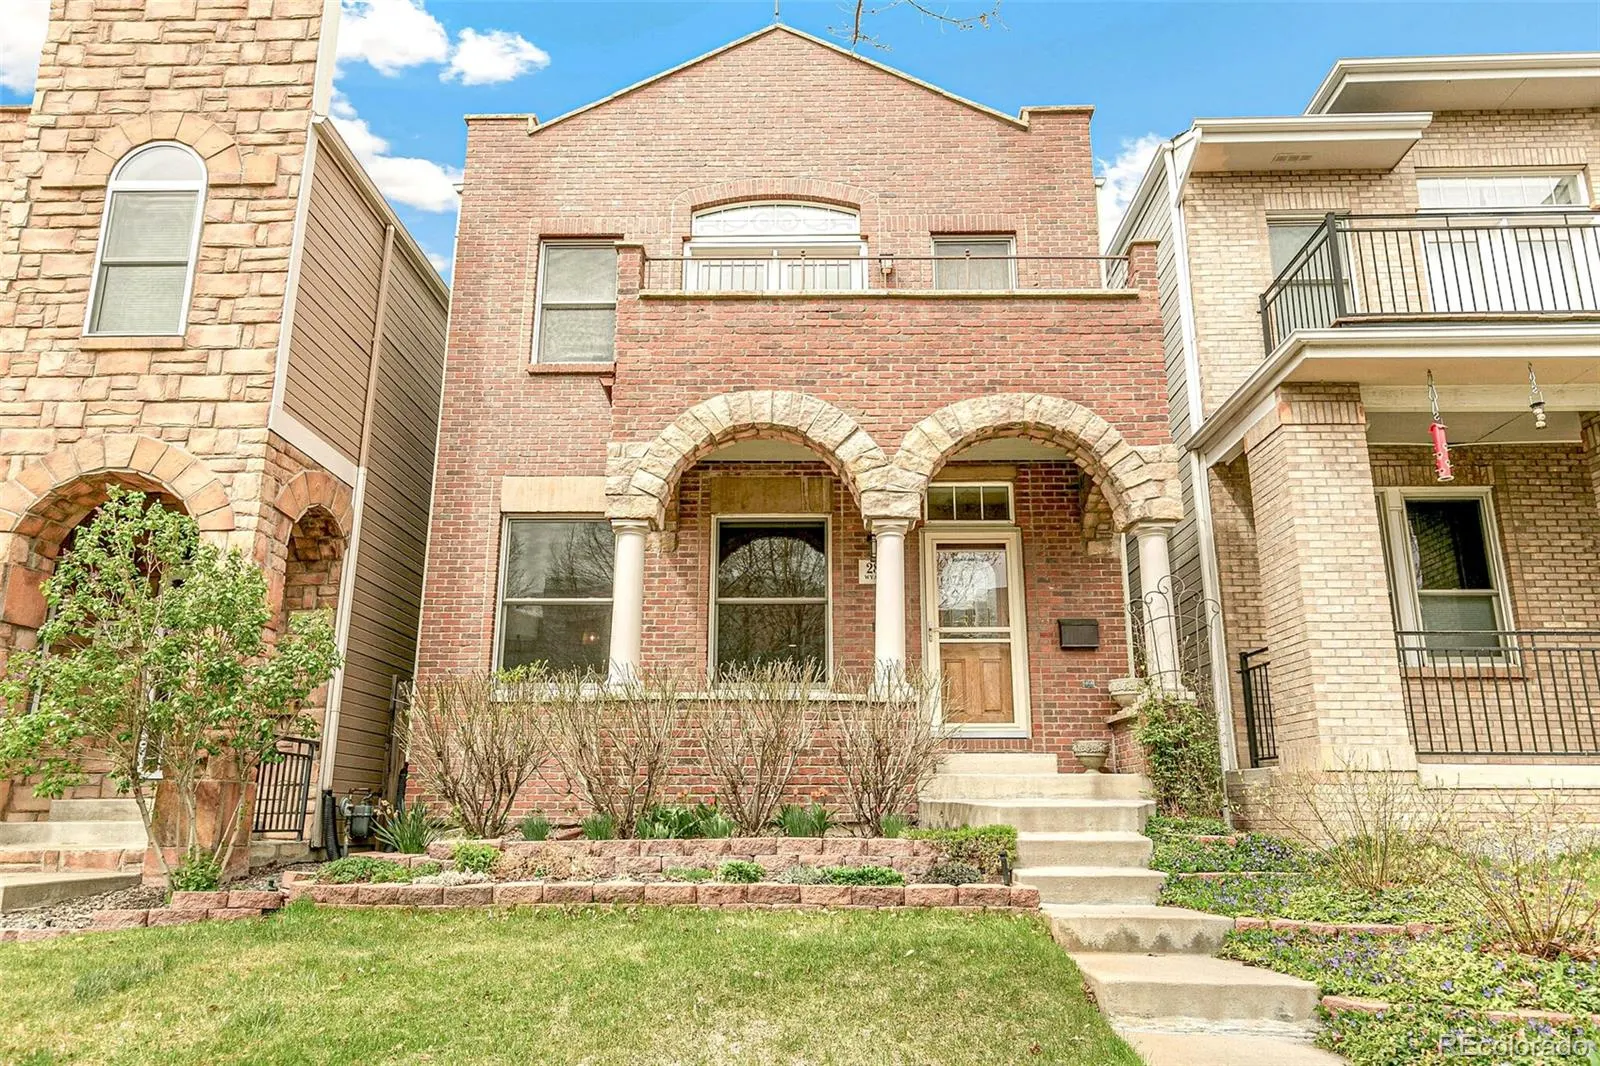
Dual primary suites in the heart of LoHi
A stained-glass front door opens to a tall foyer, archways and a double-sided fireplace between living and dining rooms. Upstairs, two full primary suites face east and west — one with a five-piece bath, reading nook and balcony over the garden. Twelve paid-off solar panels, a new roof with a transferable warranty and a two-car garage rounded out a home that sold in eighteen days.
- Two primary suites, each with en-suite bath
- Double-sided fireplace; maple kitchen floors
- Finished basement with family room and office
- 12 owned solar panels; new roof
More from the portfolio
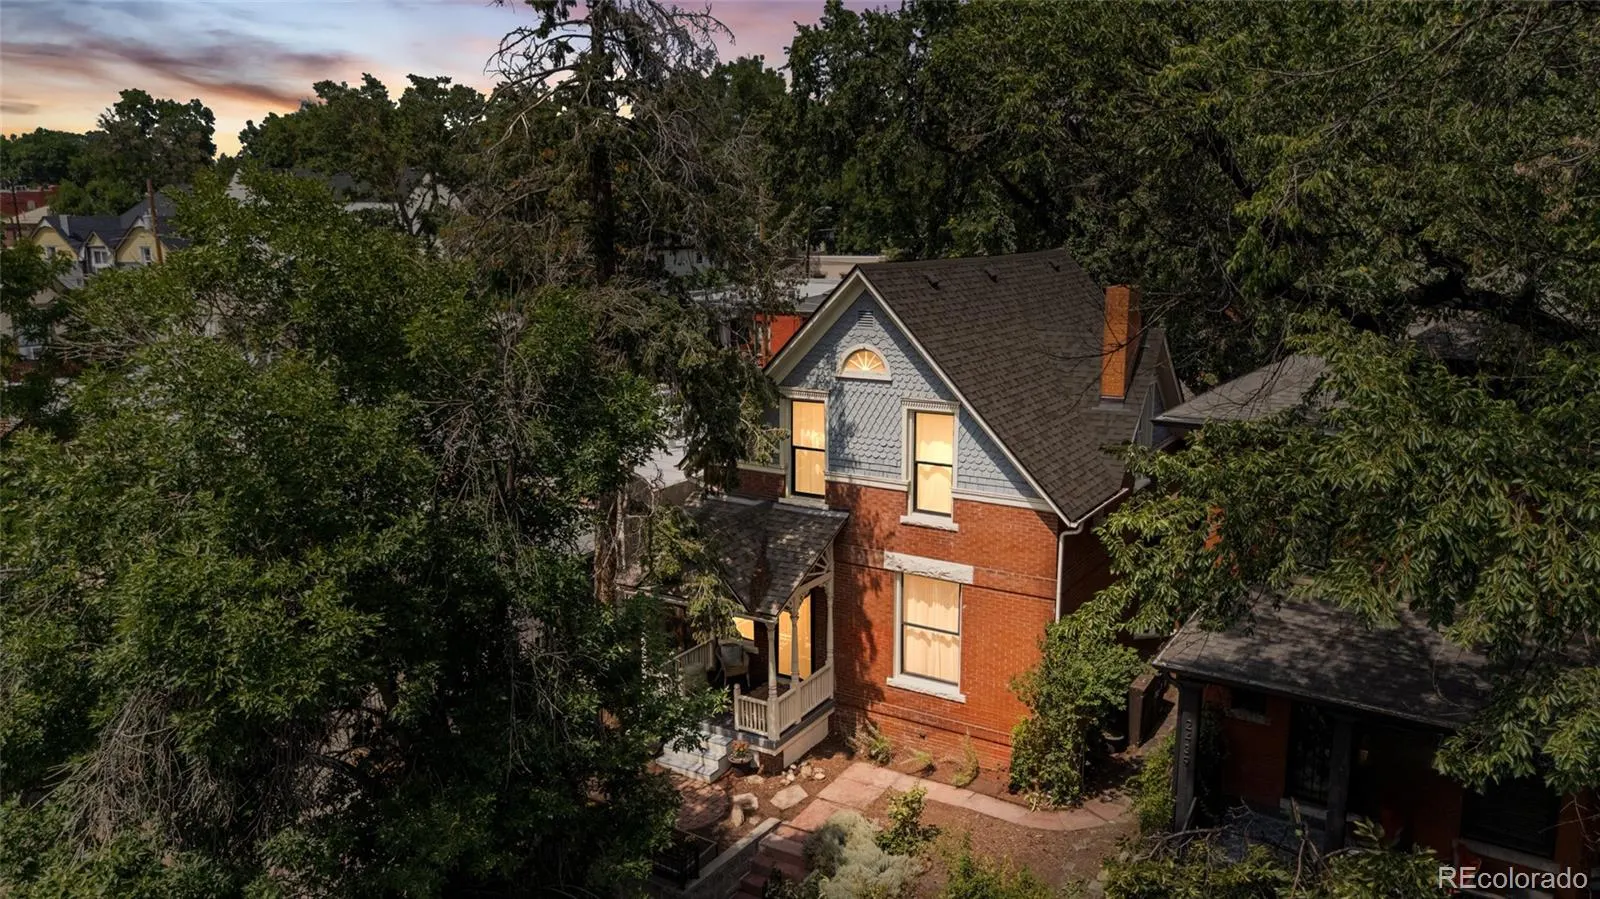
An 1894 Victorian on a coveted Highland corner
2441 West Caithness Place, Highland · Denver
$820,000 3 bd 1.5 ba 1,971 sq ft
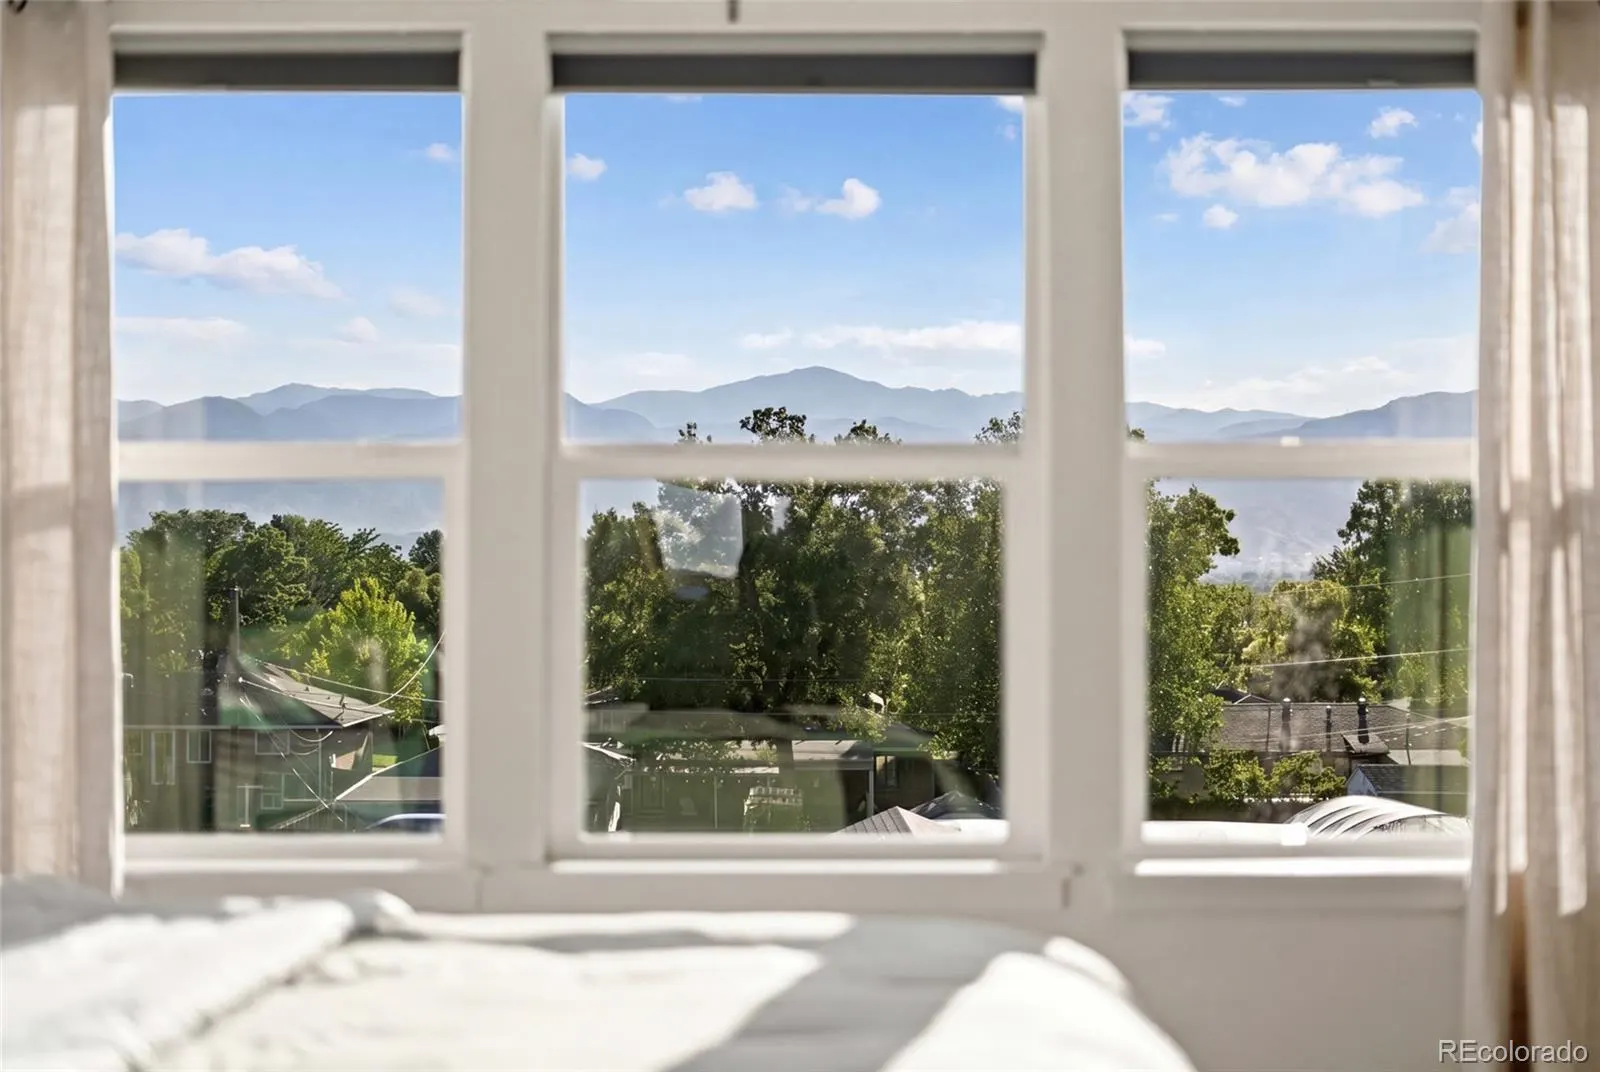
A 2021 townhome in Wheat Ridge with unobstructed mountain views
7875 West 43rd Circle, Yarrow Gardens · Wheat Ridge
$532,000 2 bd 2.5 ba 1,604 sq ft
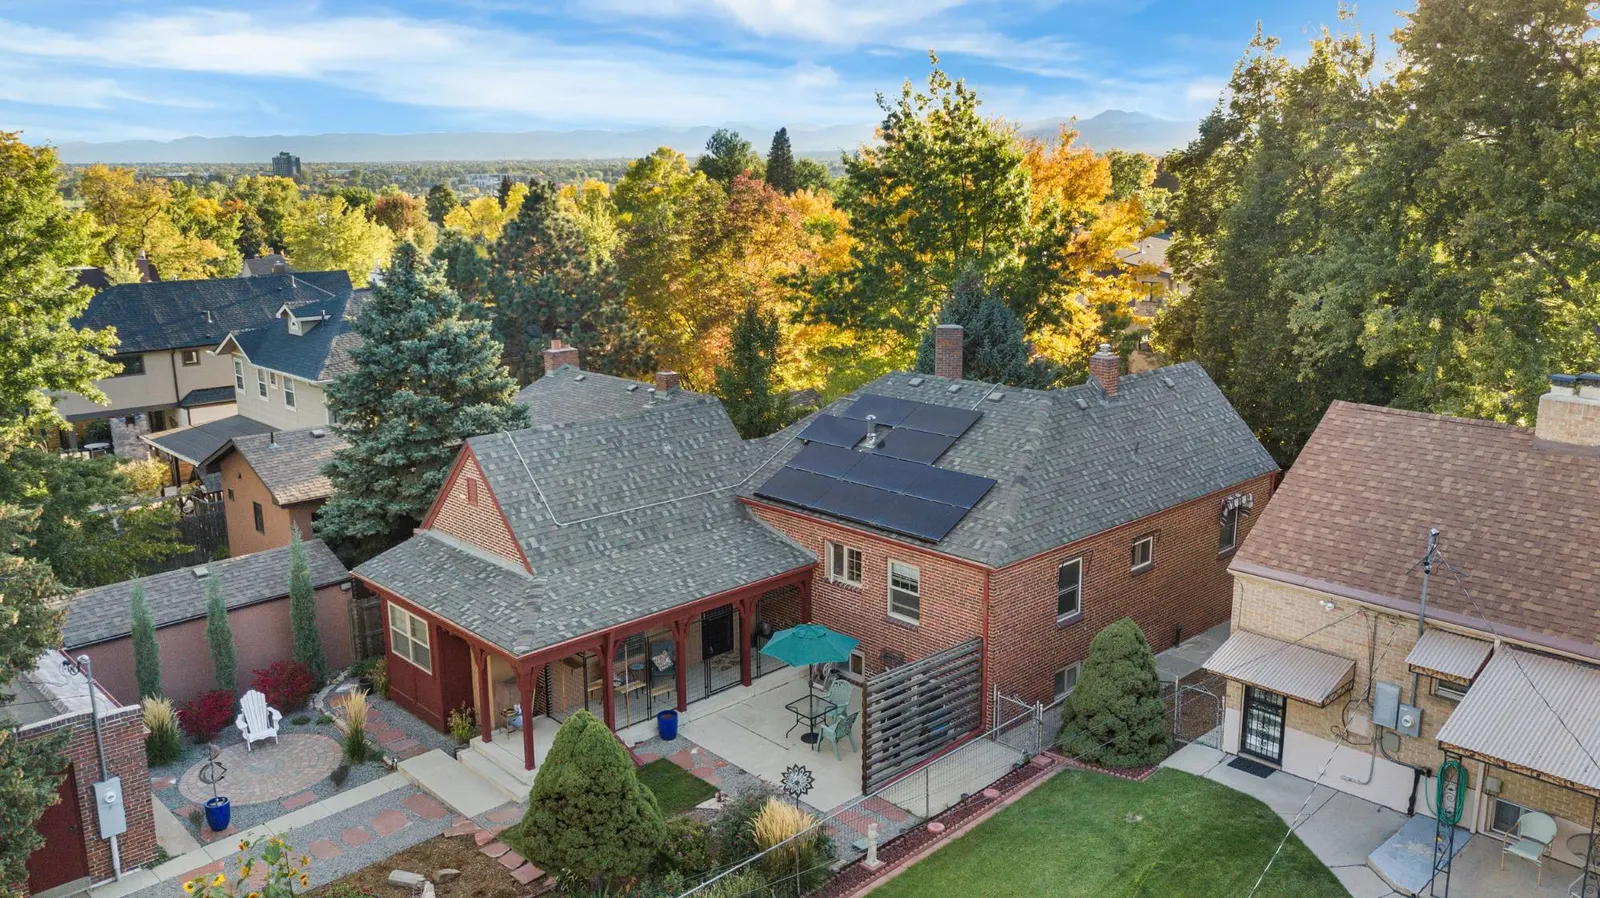
A 1938 Tudor, three blocks from Sloan’s Lake
2814 Stuart Street, Sloan’s Lake · Denver
$1,095,000 4 bd 3 ba 2,367 sq ft
Looking for something similar?
Tell Alesia what you liked about this one and she will let you know when a comparable home in LoHi is about to come up.
MLS #8710471 · Listing brokerage: Compass – Denver. Sale price verified against public record. Information deemed reliable but not guaranteed. Photography © the listing brokerage / photographer, used with authorization.