- Bedrooms
- 4
- Bathrooms
- 3
- Square feet
- 3,318
- Lot
- 6,250 sq ft
- Built
- 1912
- Type
- Single family
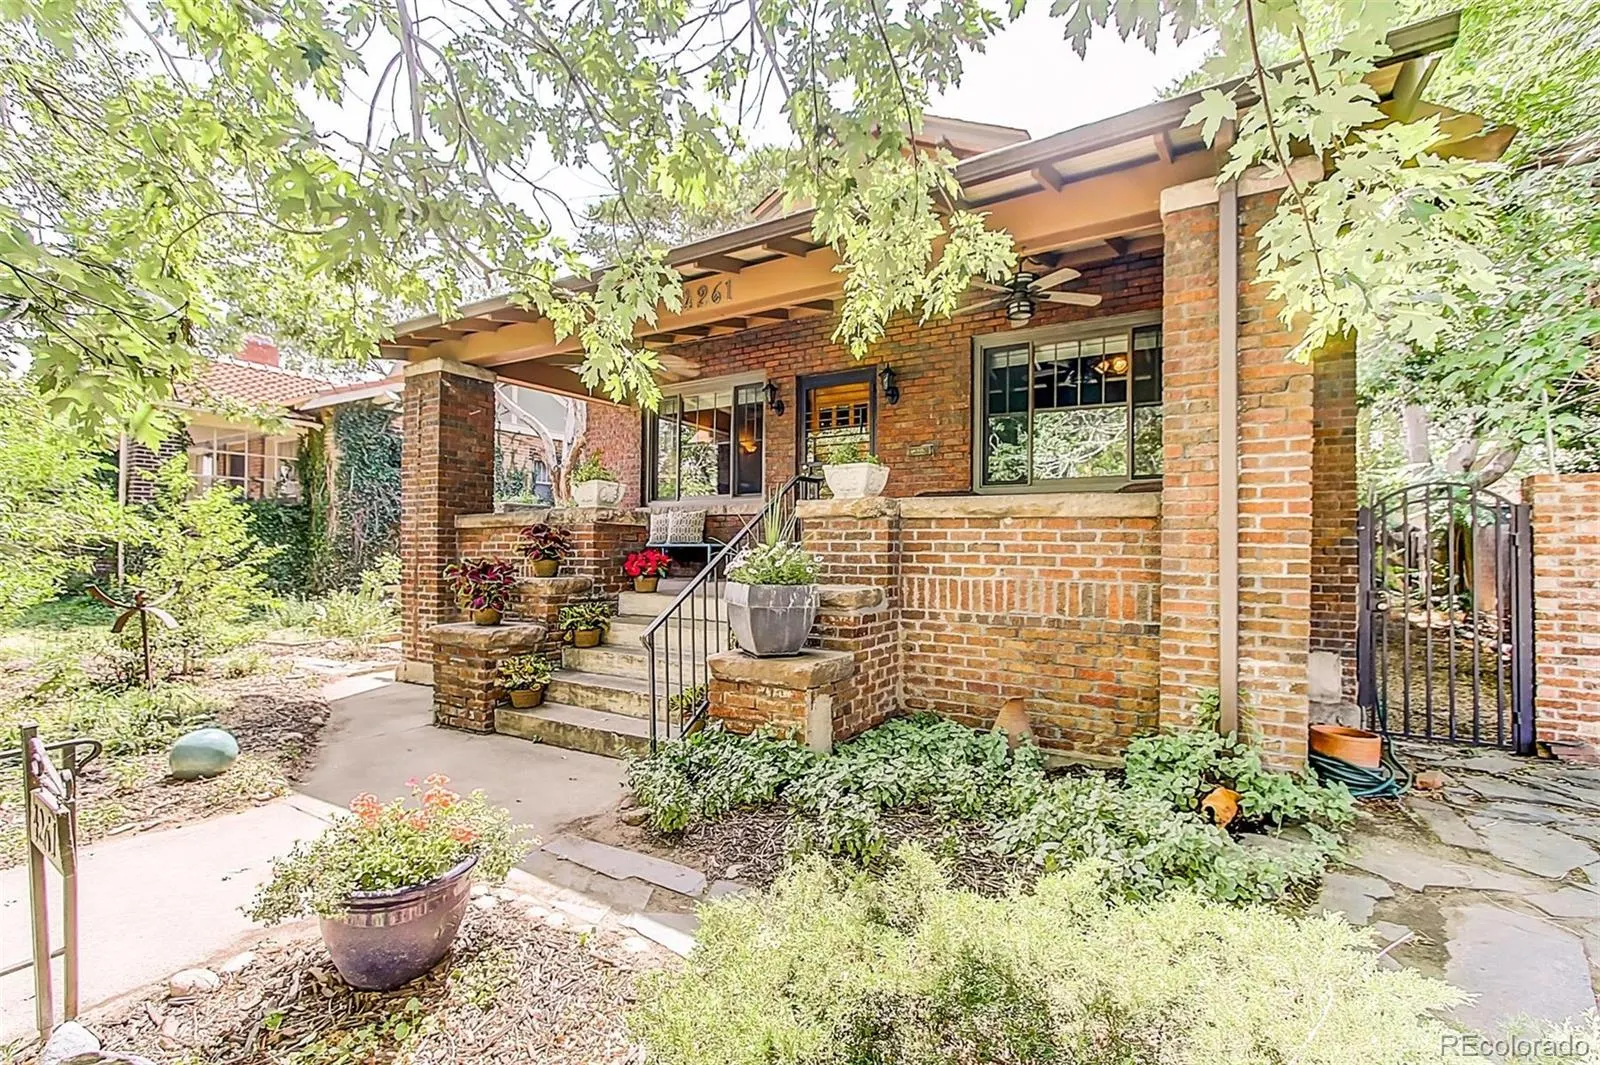
An oversized 1912 Craftsman with a mother-in-law suite
More than 1,800 square feet on the main level alone: a grand room, a dining room with a built-in bench under a triple window, and a kitchen of exposed brick and marble. The 1,500-square-foot lower level is a separate suite with its own entrance and kitchen. Alesia represented both sides of this sale.
- Represented both buyer and seller
- Separate lower-level suite with private entrance
- Artist-commissioned fountain on the shaded patio
- New roof and copper gutters
More from the portfolio
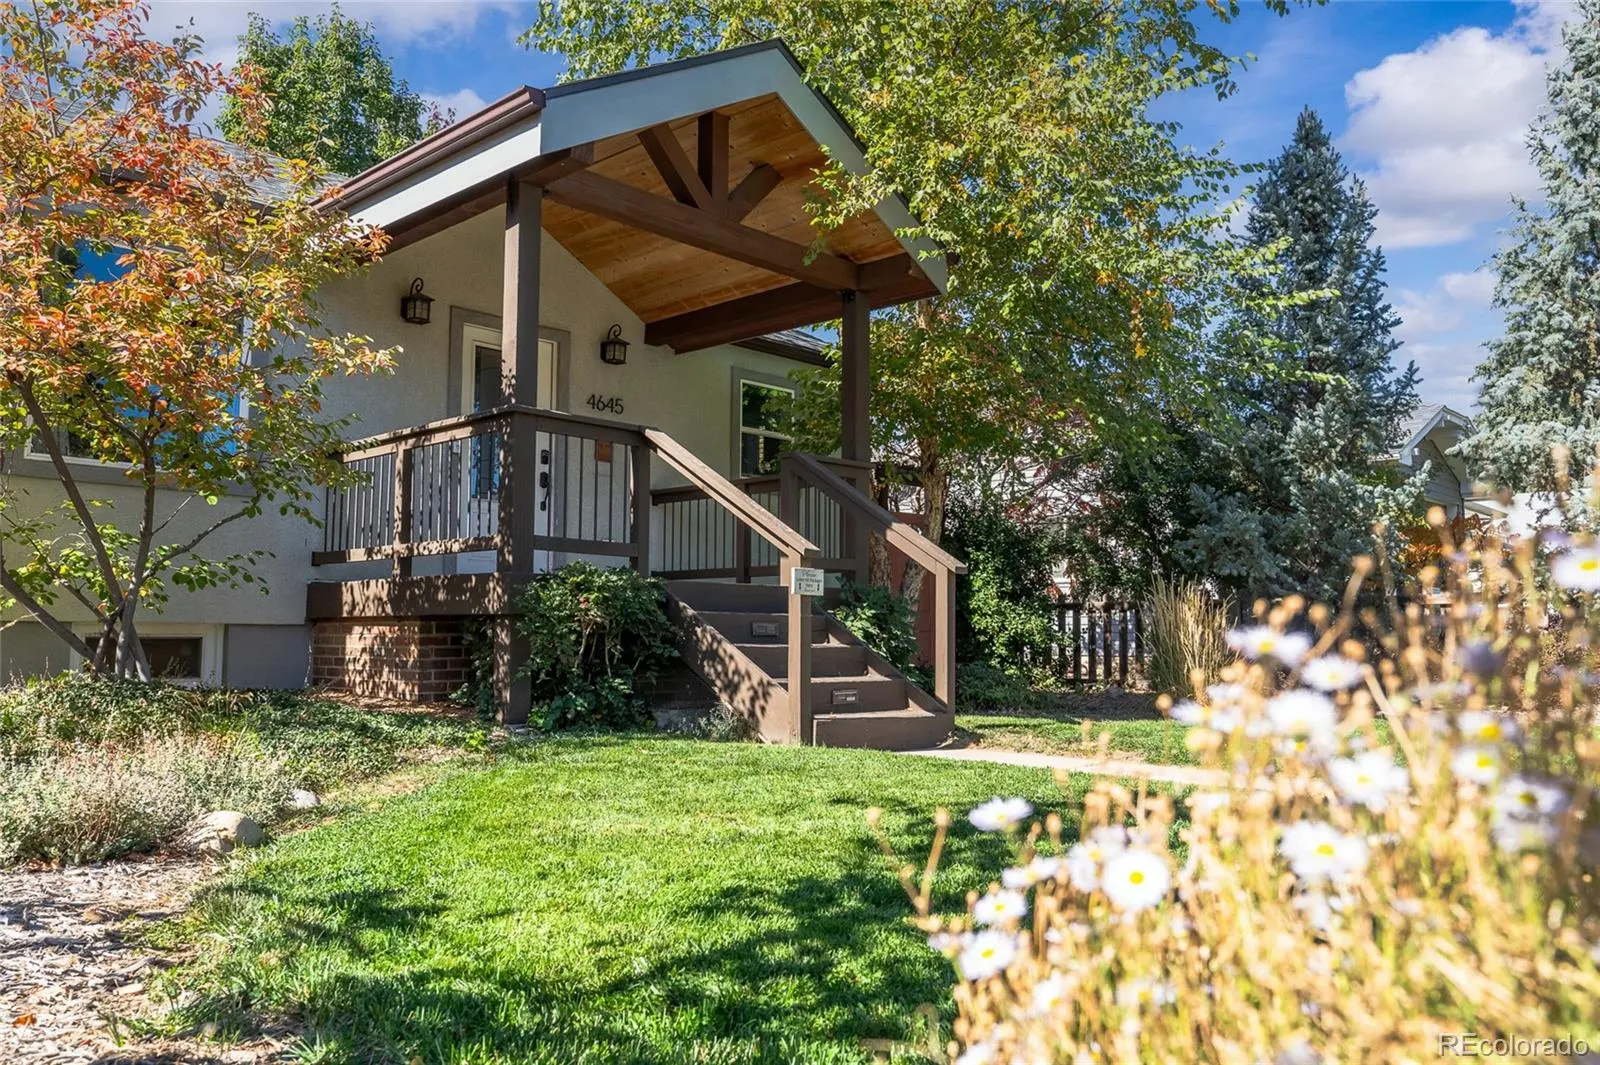
A Berkeley bungalow with a yard built for summer
4645 Quitman Street, Berkeley · Denver
$872,000 3 bd 2 ba 1,440 sq ft
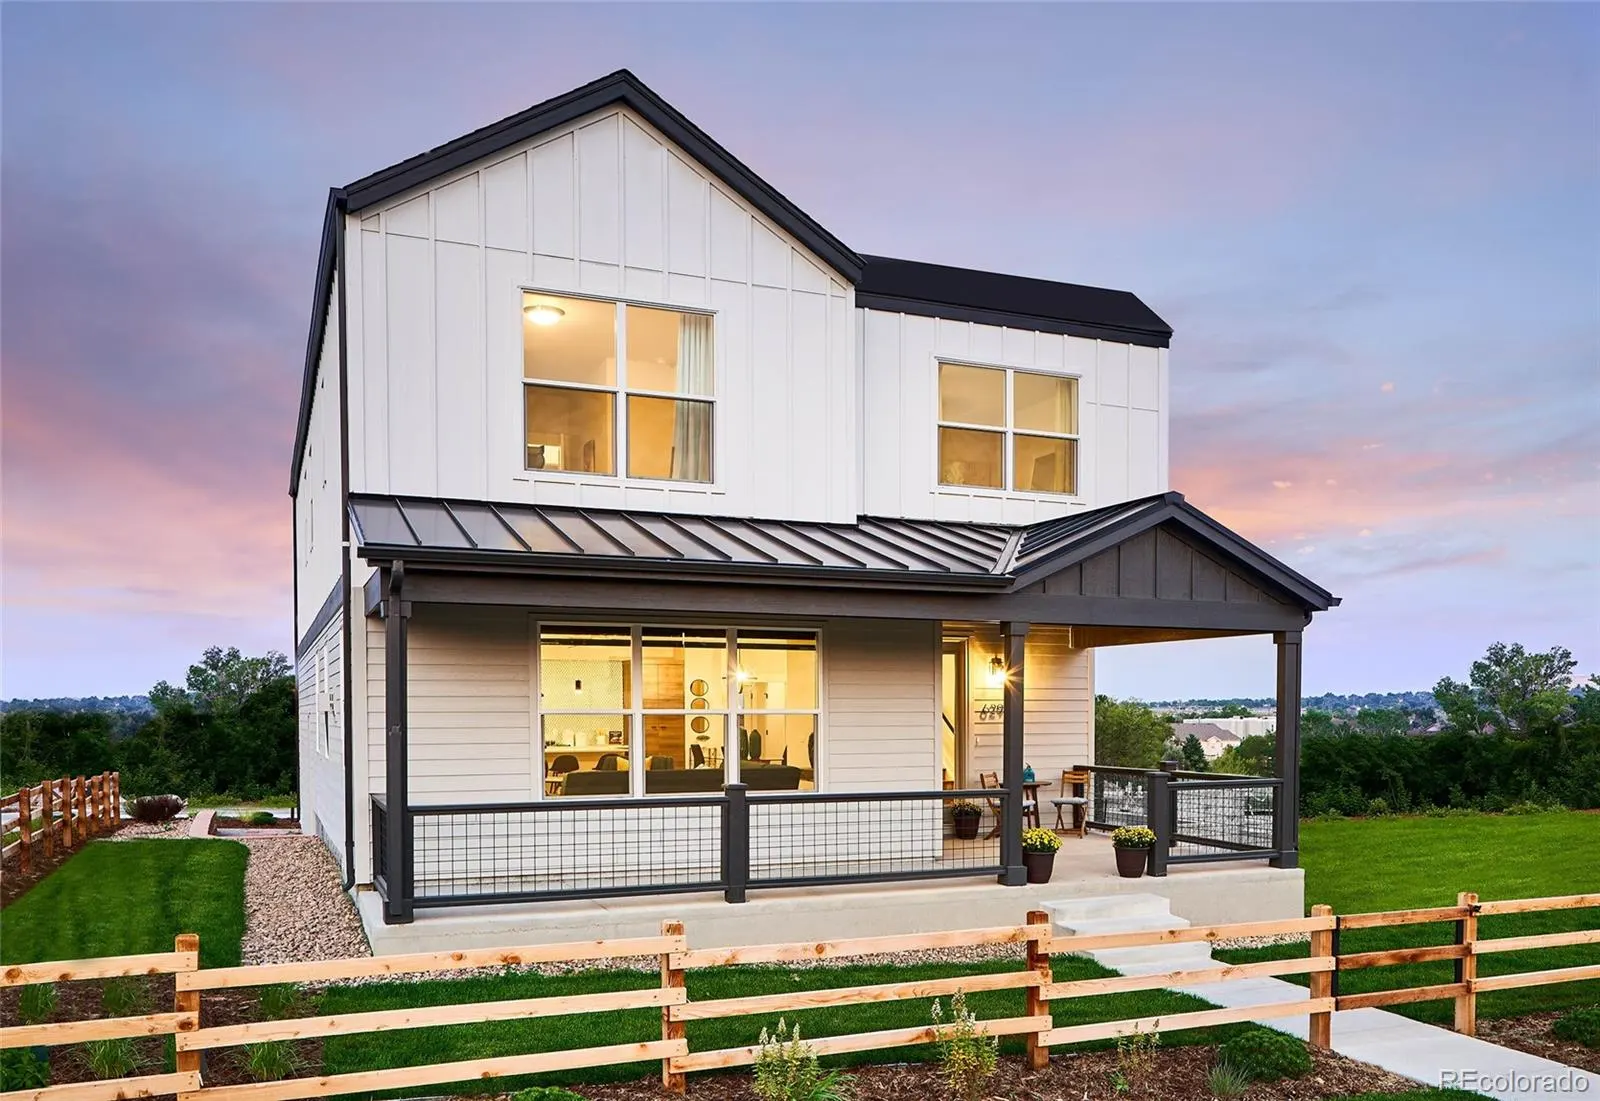
The last Falcon at Berkley Shores
6265 King Court, Berkley Shores · Denver
$860,000 3 bd 2.5 ba 2,300 sq ft
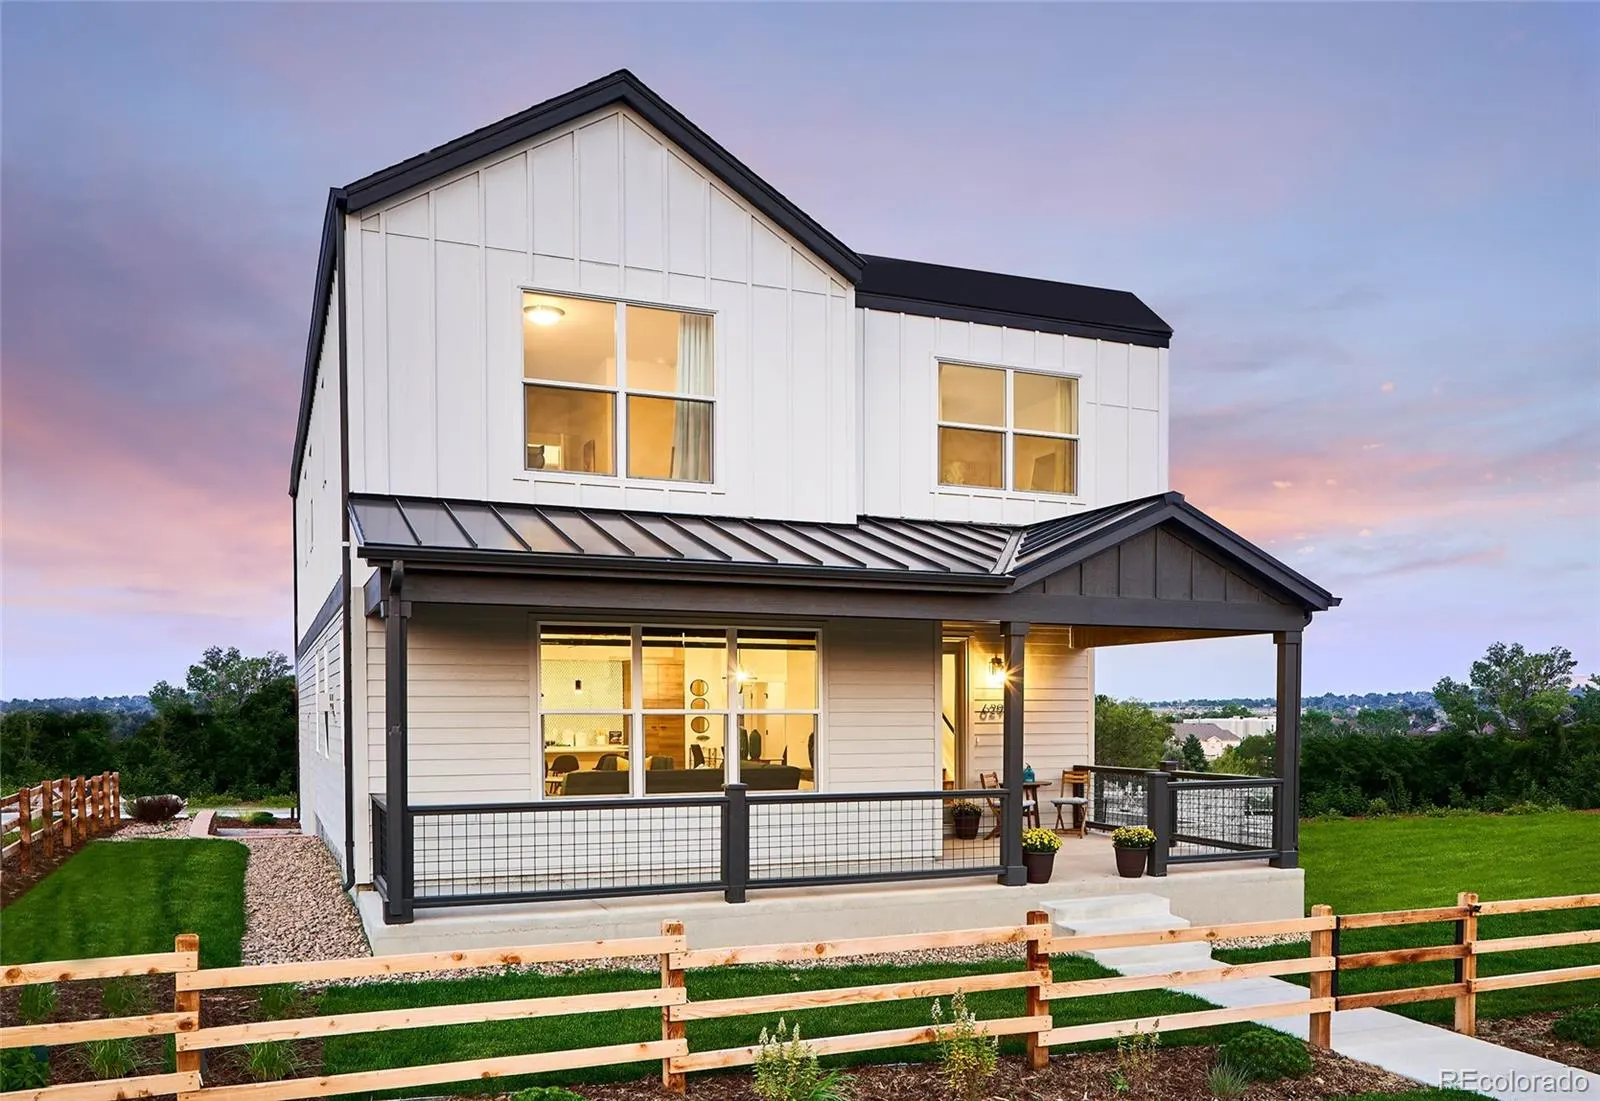
Berkley Shores, two-story plan
3530 West 62nd Avenue, Berkley Shores · Denver
$798,590 3 bd 2.5 ba 1,920 sq ft
Looking for something similar?
Tell Alesia what you liked about this one and she will let you know when a comparable home in Berkeley is about to come up.
MLS #6572772 · Listing brokerage: Nostalgic Homes. Sale price verified against public record. Information deemed reliable but not guaranteed. Photography © the listing brokerage / photographer, used with authorization.